COMMERCIAL PROPERTY STRATEGY + DESIGN
Vacant. Underutilized. Outdated. Difficult to lease. Your property has potential. Let's find it.
Commercial buildings don't always perform as well as they could.
Sometimes the solution is a relatively modest renovation. Sometimes it's reconfiguring the space for different tenants, updating the exterior, or exploring an entirely different use.
Before making a substantial investment, it pays to understand the possibilities.
Winsor Design helps Santa Barbara property owners, investors, and real estate professionals evaluate existing buildings, explore practical improvements, and visualize opportunities before committing to construction.
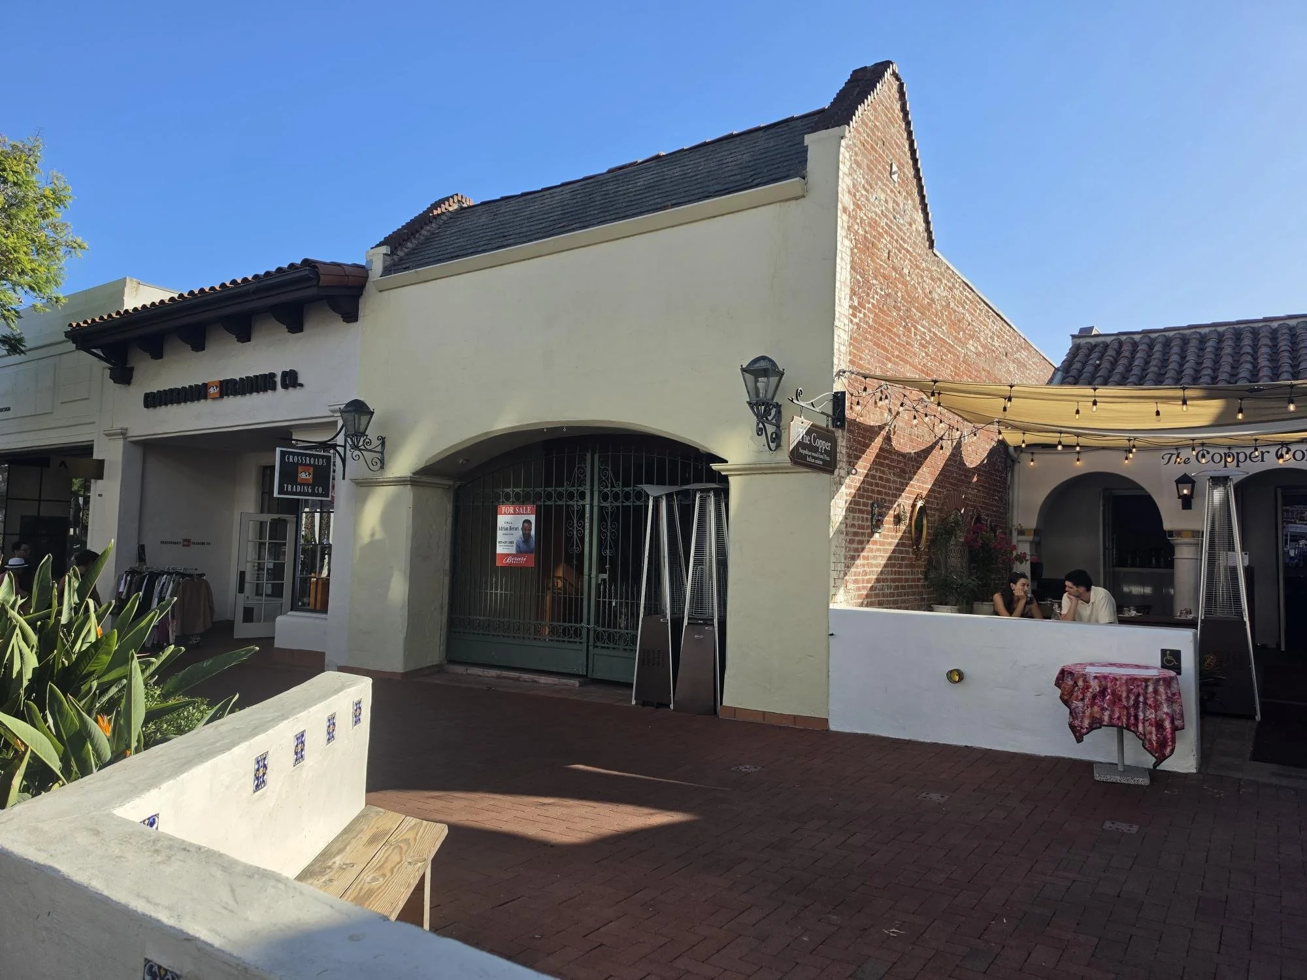
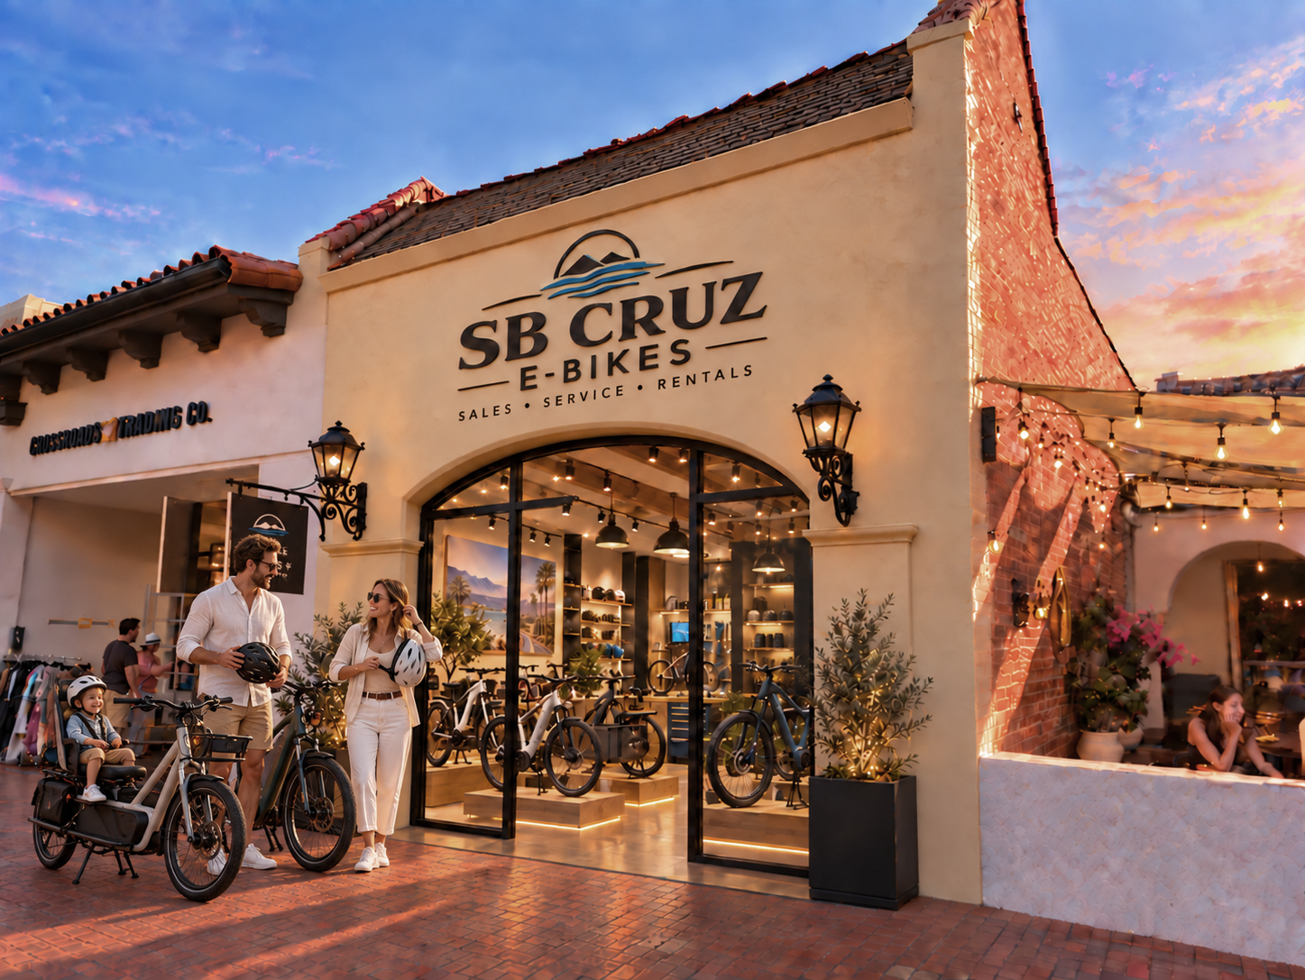
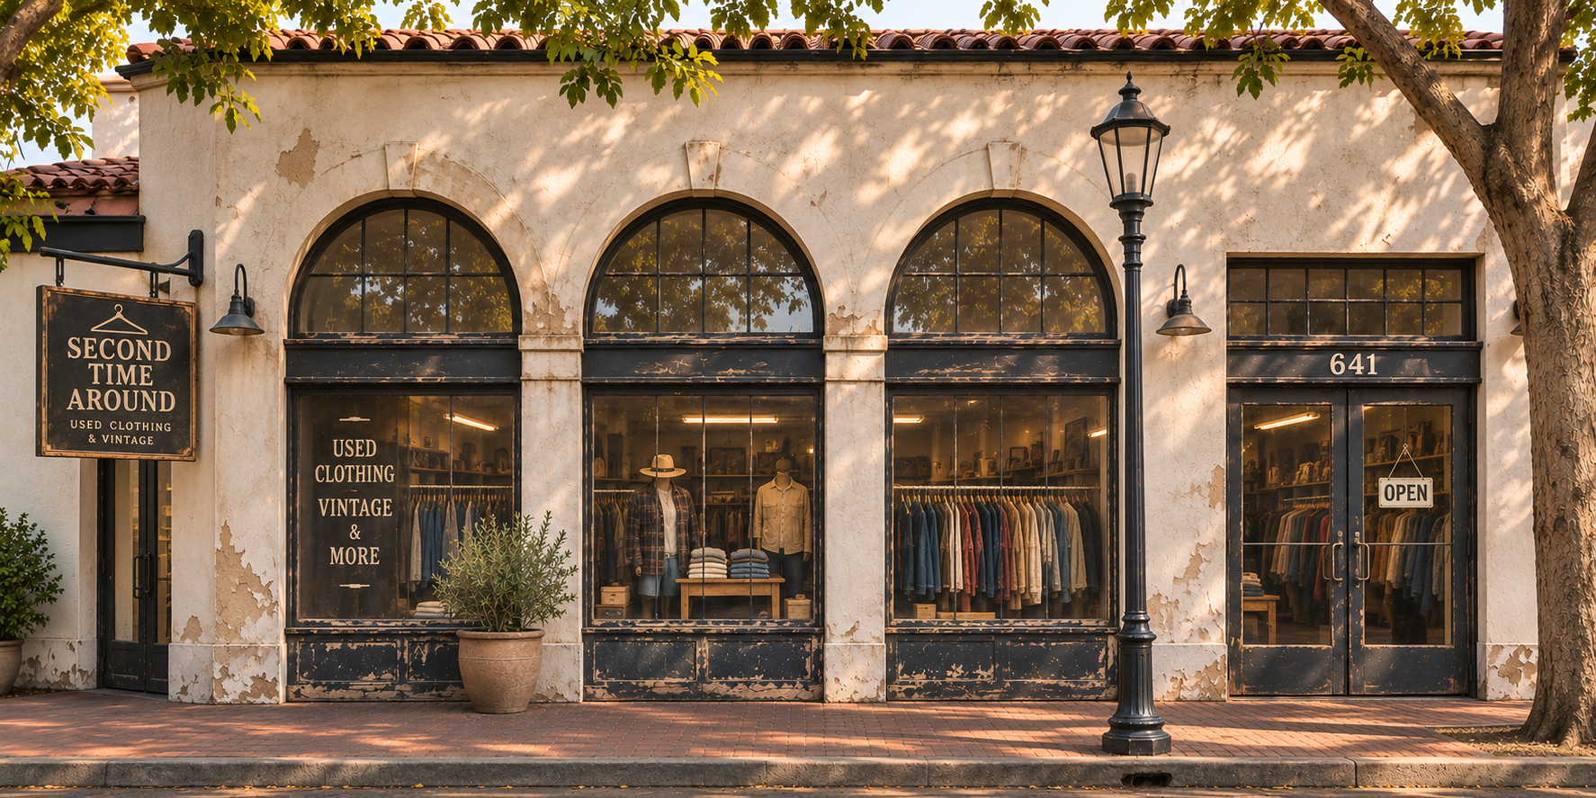
Tired but paying the lease, barely…
Let’s explore what’s possible
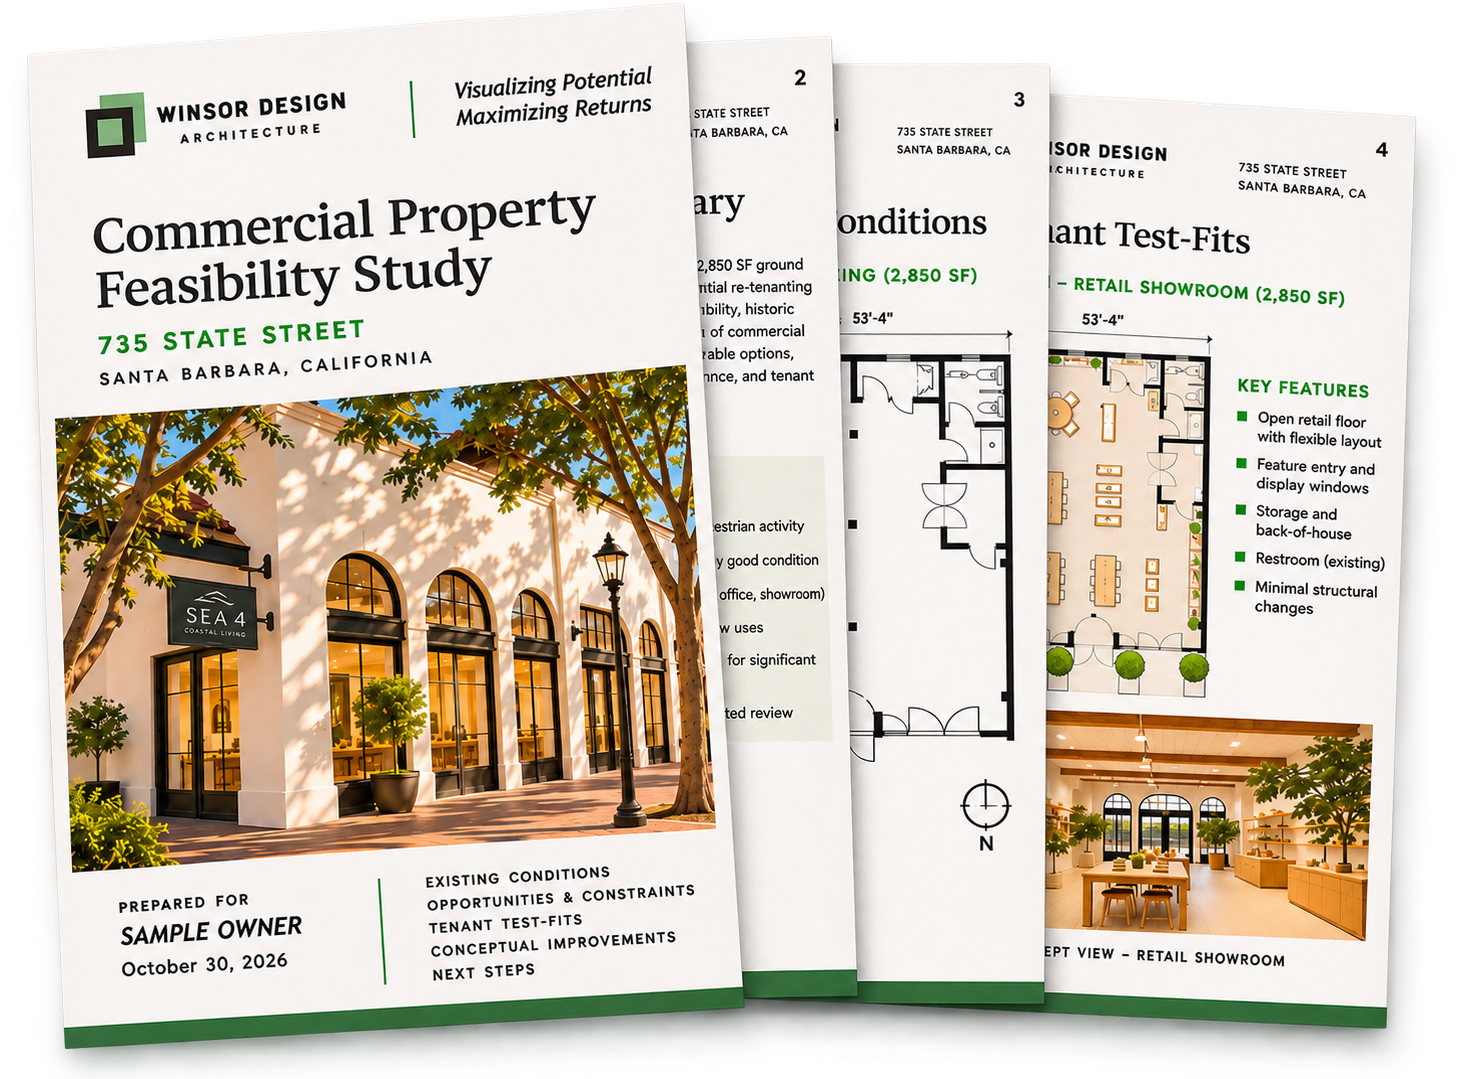
Understand the opportunities before committing capital.
Winsor Design helps property owners, investors, and real estate professionals evaluate existing buildings, explore alternative uses, and visualize improvements before committing to major expenditures.
A feasibility study may include:
Review of existing building conditions
Zoning, permitted uses, and preliminary code considerations
Conceptual floor plans and tenant test-fits
Exterior and interior improvement concepts
Architectural visualizations
Recommended next steps
Each study is tailored to the property, the owner's objectives, and the decisions that need to be made.
FROM IDEA TO IMPLEMENTATION
A feasibility study is often just the beginning.
When an approach makes sense, Winsor Design can carry the project forward through architectural design, tenant improvements, construction documents, and permitting.
Services include building renovations, exterior modernization, interior reconfiguration, adaptive reuse, and coordination with City and County planning and building departments.
One architect—from initial possibilities to permitted plans.
Images and report shown are illustrative examples of potential architectural services.