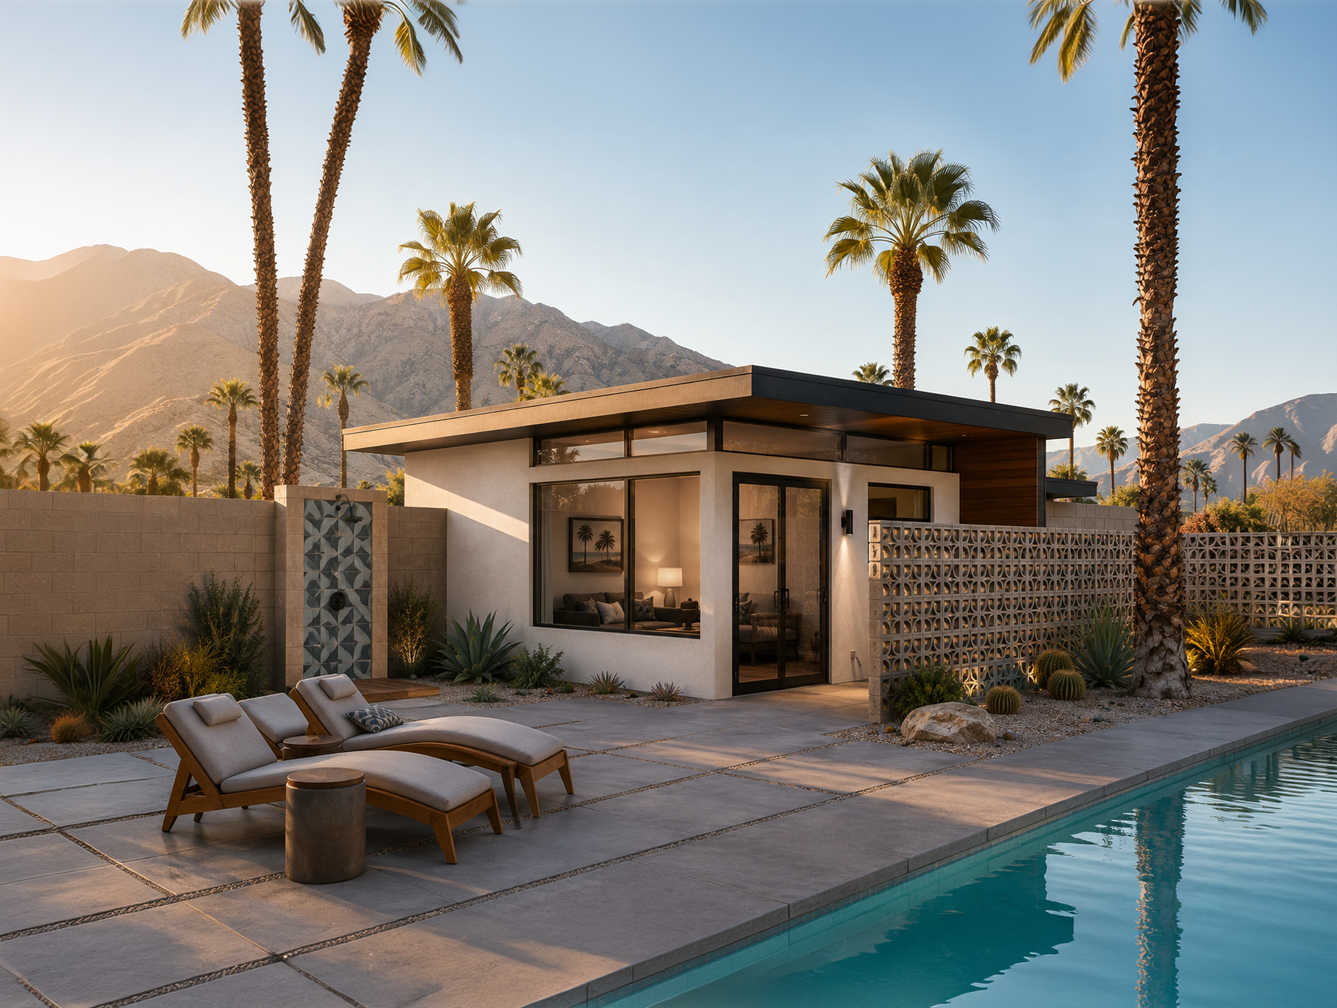
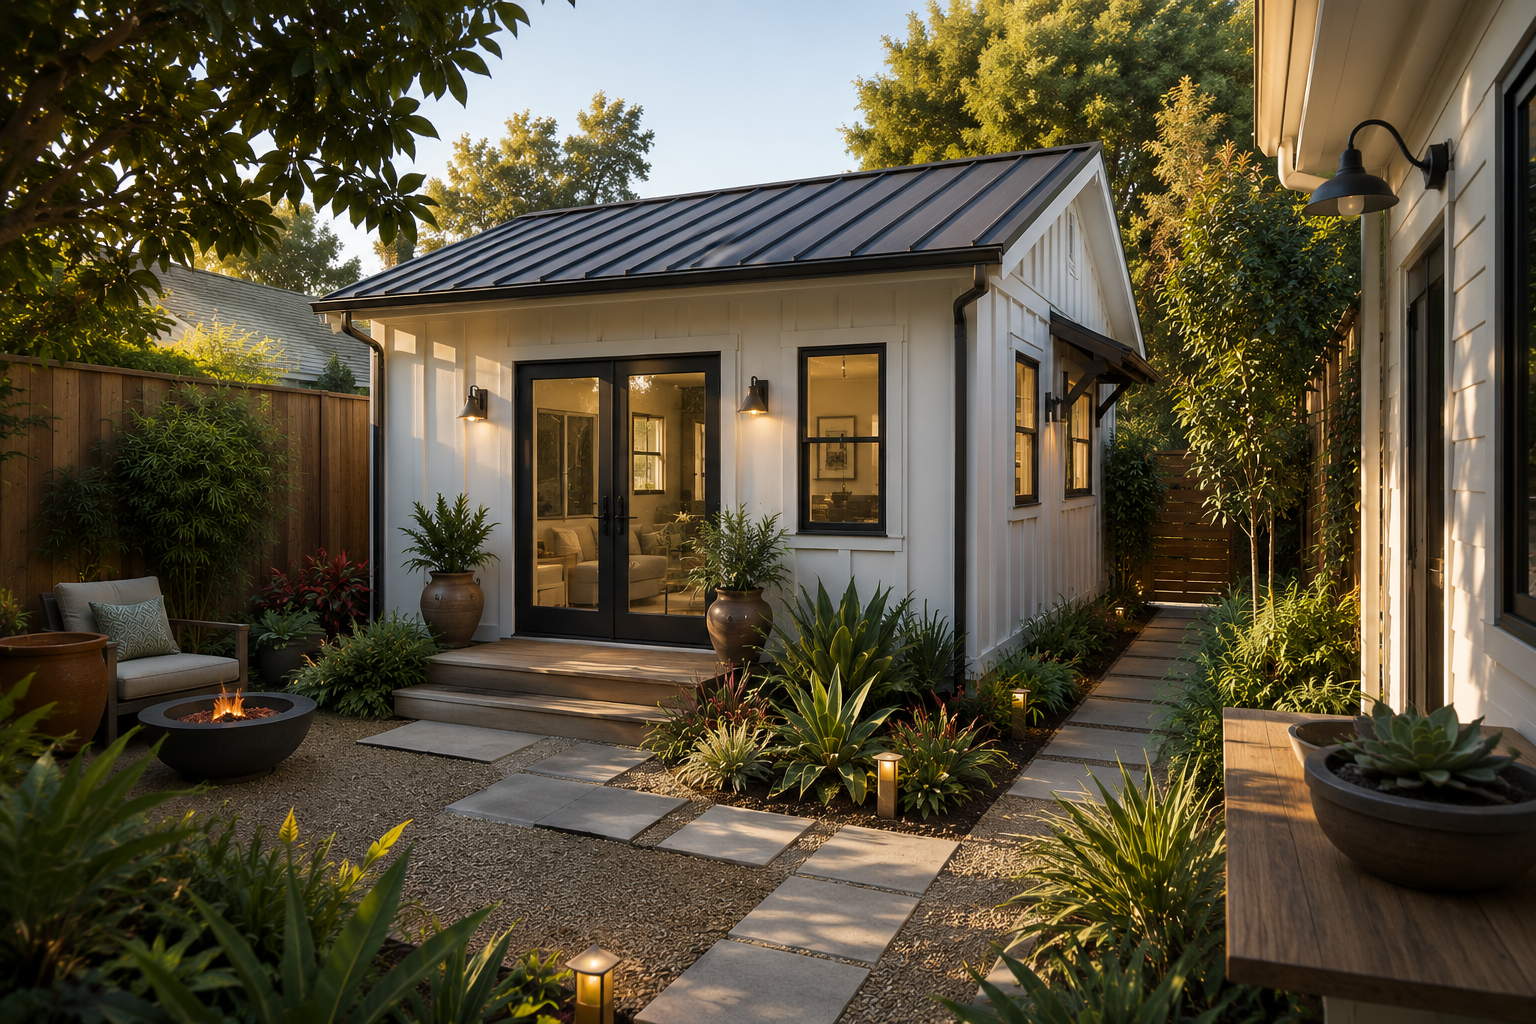
ADUs + Prefab
Compact homes, accessory dwelling units (ADUs) and prefabricated structures designed to make the most of limited space, challenging sites and flexible living needs.
ADU FEASIBILITY + PERMITTING
Before designing an ADU, the first question is what the property can realistically support. I help owners evaluate site constraints, permitting requirements, access, utilities and preliminary costs before committing to a design.
WHAT CAN BE BUILT?
Evaluate the property, existing structures and site constraints to identify realistic ADU options.
WHERE CAN IT GO?
Consider placement, access, privacy, outdoor space and the relationship to the existing home.
PERMITTING STRATEGY
Identify likely planning, building and agency issues early and develop a practical path through permitting.
WHAT MIGHT IT COST?
Use scope, construction type and site conditions to establish an early-order-of-magnitude budget.
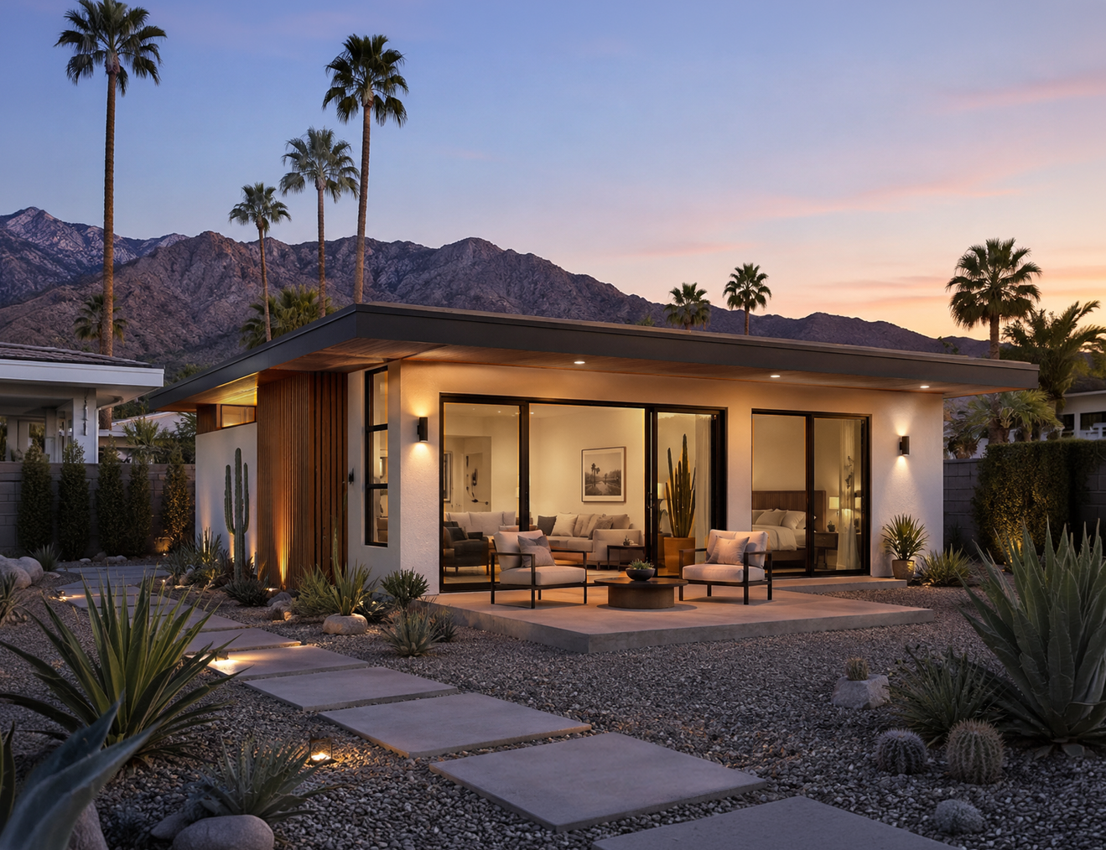
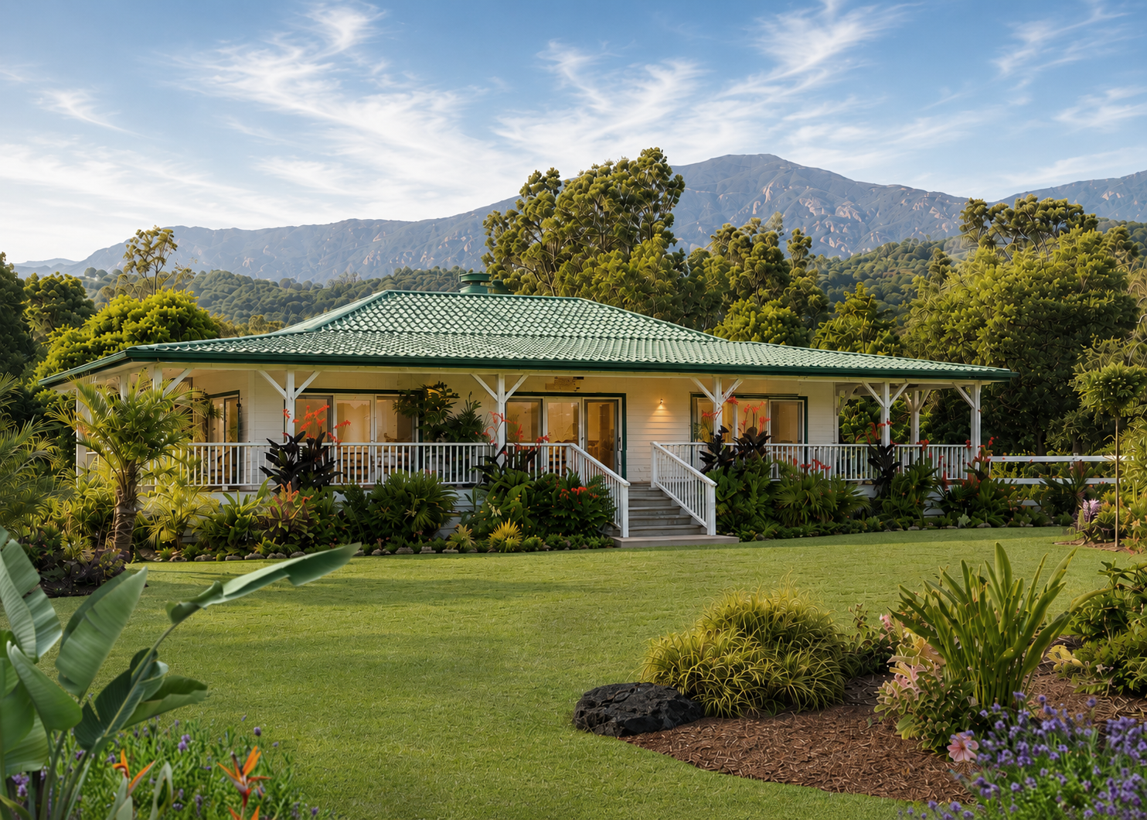
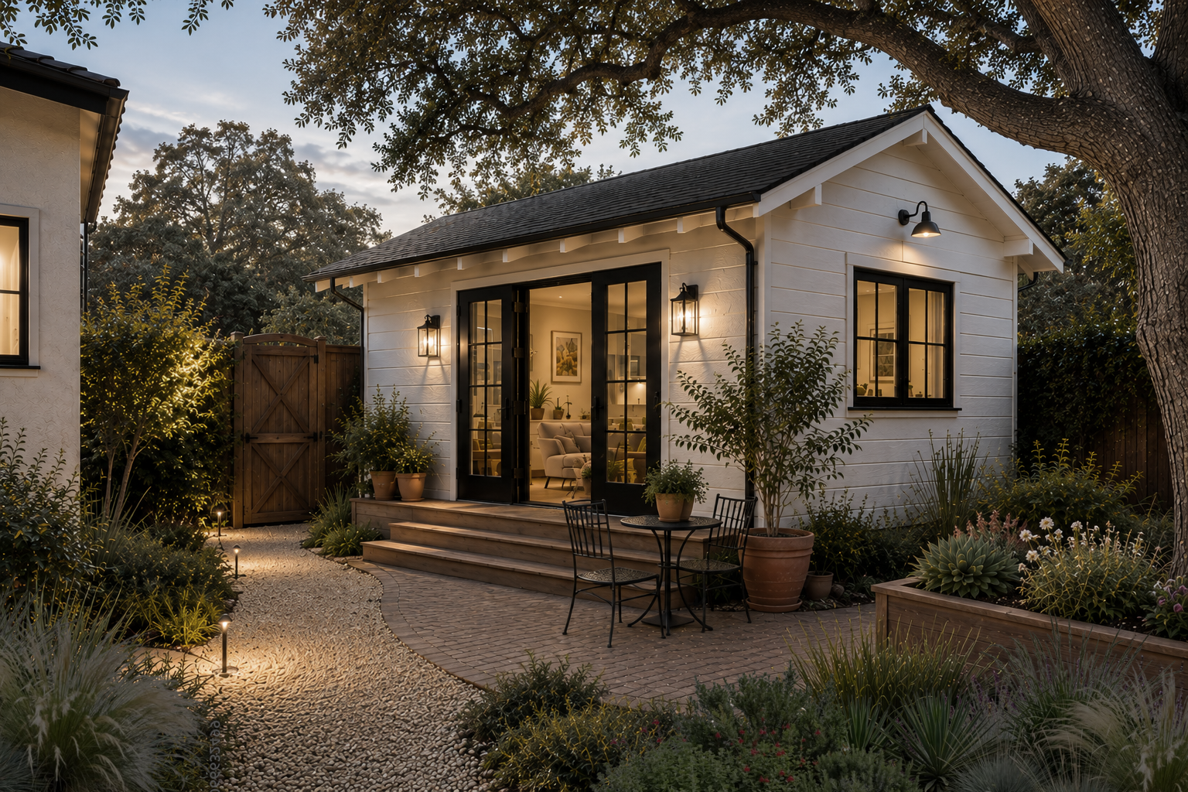
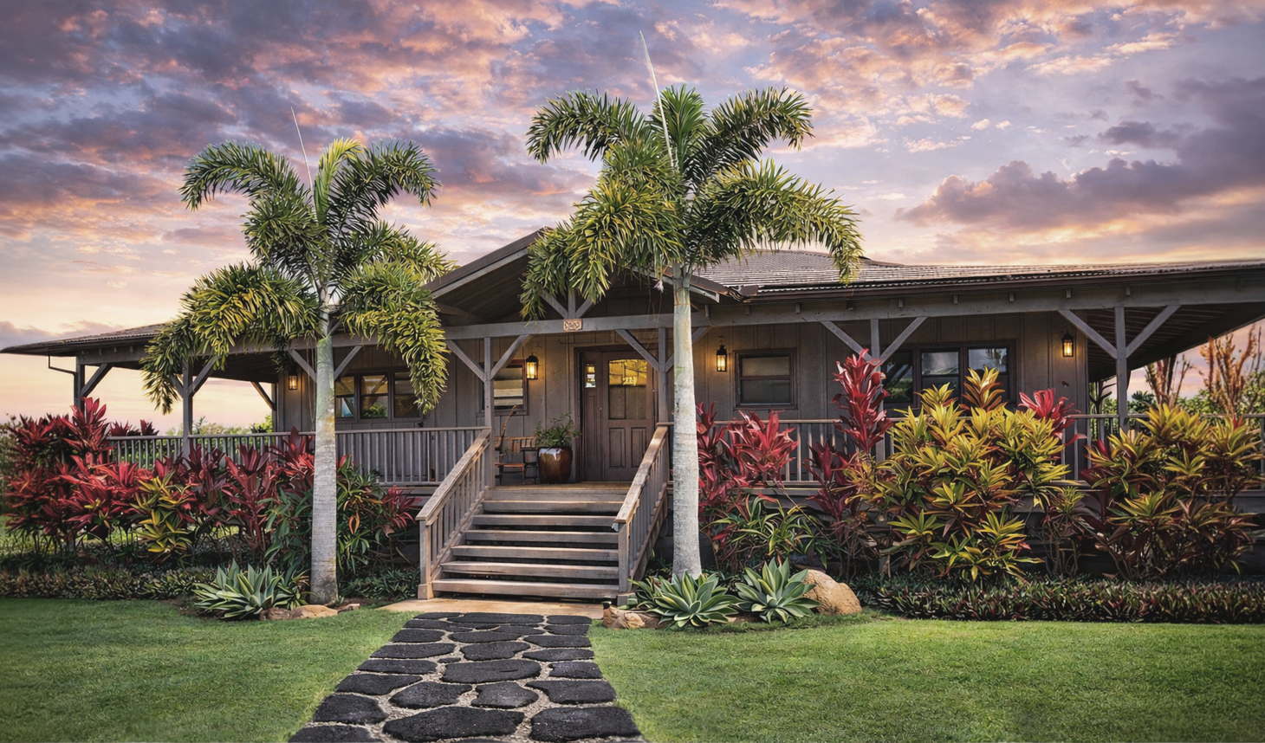
COMPLETED PROJECTS AND DESIGN VISUALIZATIONS